Builders in Whitehaven, Cumbria
House extensions in Whitehaven: ask for a free quote and a call back when it suits you
An extension adds floor space to the house you already have. Fill in the short form, say what the new room is for, and choose when you would like the call. A local builder rings at that time and gives you a free quote.
- Single-storey, two-storey and side extensions
- A price in writing before any work begins
- Ask about drawings, planning and building control in the same call
- Asking costs nothing and you can say no
The house has got too small
The kitchen cannot fit the table. The children are sharing a room, or a parent needs a bedroom and shower downstairs. Moving means estate agents, solicitors and a bigger mortgage on a house that is no better than the one you have.
An extension keeps you where you are, near the school and the neighbours you know. The part that puts people off is the size of the job and the fear of choosing the wrong builder. Start by describing what you have in mind. A builder will ring you, ask the right questions and come to look at the plot.
From first message to a price
Describe the work
Give your name, a phone number and your part of Whitehaven. Then say what you want built, altered or put right. A rough size and the age of the house are a big help.
A local builder phones you
The call comes at the time of day you chose. Expect a few plain questions about the house and the job. For anything beyond a small repair, the builder will want to come and see it.
You get a price and take your time
Have it put in writing, with a line on what is included and what is not. Set it beside other prices if you wish. Saying no thank you is always allowed.
What an extension involves
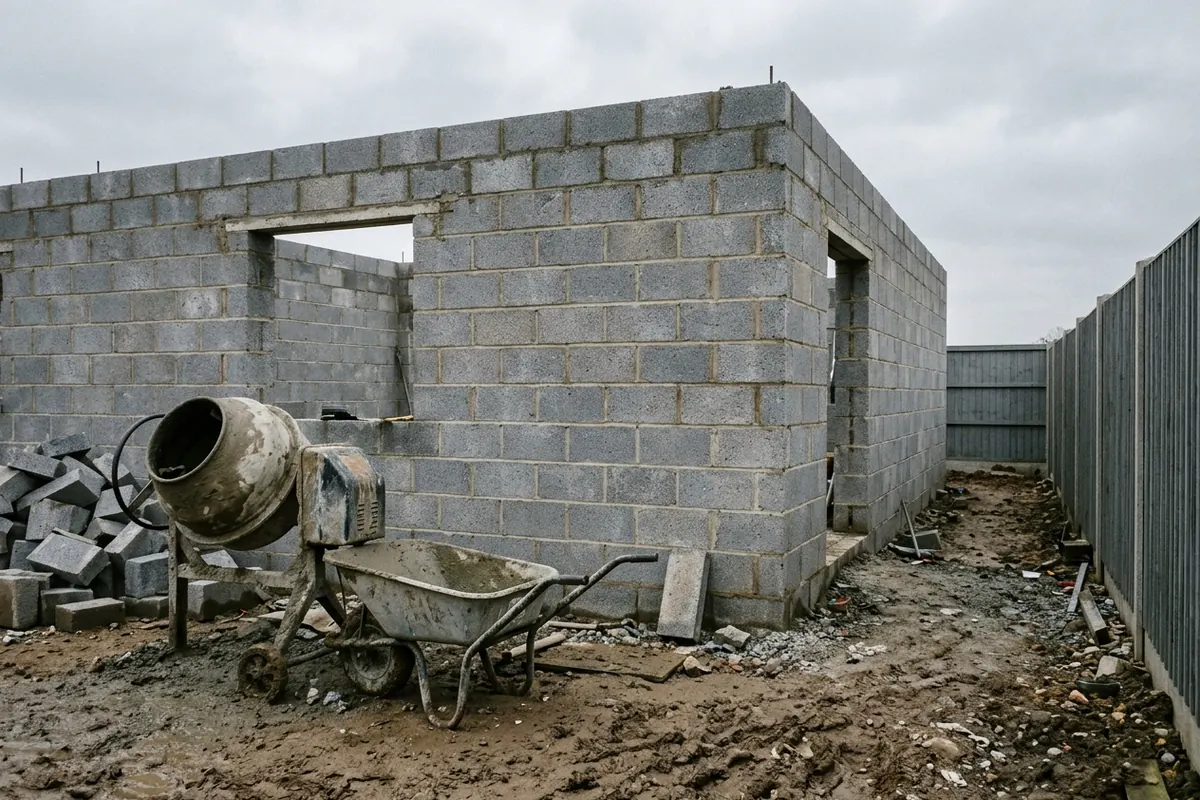
A rear or side extension is built in stages. The ground is dug and filled with concrete foundations. Walls go up in block and brick or stone, a roof goes on, and the old outside wall is opened up to join the two spaces. Then come electrics, plumbing, plaster and the finishing.
Most work starts with a plan. Drawings show what is being built and are used for building control. Some extensions also need planning permission, and your builder can tell you early whether yours is likely to.
The permitted development limits
The Planning Portal lists the limits for house extensions that do not need a planning application. A few of the main ones for England are below. Check the full list on the Planning Portal before you design anything.
- A single-storey rear extension cannot go out more than 4 metres from the original rear wall on a detached house, or 3 metres on any other house.
- Within 2 metres of a boundary, the eaves cannot be higher than 3 metres.
- Single-storey extensions cannot be higher than 4 metres.
- Extensions of more than one storey cannot go out more than 3 metres from the original rear wall, and cannot be within 7 metres of the boundary opposite the rear wall.
- Only half the land around the original house can be covered by extensions and other buildings.
These rights can be limited or removed in conservation areas, for listed buildings and where a council has made an Article 4 direction. Whitehaven town centre has a conservation area, so ask the council if you live in or close to it.
What it costs
The extension cost guide gives an average of about £52,000 for a standard single-storey extension. For a single-storey extension of 20 to 30 square metres it shows £44,000 to £60,000, which it describes as £1,700 to £1,900 per square metre.
It lists £80,000 to £120,000 for a two-storey extension with 40 to 60 square metres of floor in all. A lean-to extension, the simplest kind, is given as usually between £25,000 and £40,000. The guide says a single-storey job usually takes 10 to 18 weeks.
These are UK averages from one published guide, and they are not quotes. Ground conditions, the roof, windows and doors, and how fine the finish is will all change the figure. The building cost calculator shows the same numbers with the page they came from.
Building on the sloping ground in Whitehaven
Many Whitehaven plots are not flat. Houses on the hillsides can need deeper foundations, retaining walls or a stepped floor level, and each of those adds cost. Ask the builder to look at the levels on the day they visit.
Access matters too. On a terrace with no side passage, every block, bag and barrow goes through the house. A builder who has worked on the same kind of street will plan for that in the price.
Work to talk through on the first call
- How you will use the new room, so the heating, lighting and sockets are planned properly
- Whether the extension joins on to a kitchen, and what that means for plumbing and units
- How the roof will meet the old house, flat or pitched
- Who arranges drawings and building control
- How you will live in the house while the work goes on
Building services in Whitehaven
- Knock-throughsTake out a wall and open two rooms into one.
- Garage conversionsTurn a garage into a room you can use all year.
- Loft conversionsAn extra bedroom or office in the roof space.
- Garden walls and brickworkRebuild or build garden, boundary and front walls.
- Rendering and repointingSound render and pointing to keep the rain out.
- House renovationsAlterations, repairs and updating older houses.
Parts of Whitehaven and nearby places
Builders for the whole town and for the villages and small towns a short drive away.
- Town centre and harbour
- Kells
- Bransty
- Corkickle
- Mirehouse
- Hensingham
- Sandwith
- Parton
- Moresby
- Distington
- St Bees
- Cleator Moor
- Egremont
Plain facts about asking here
- Nothing to pay. You pay nothing to send the form or to take the call. If the price does not suit you, you walk away and that is the end of it.
- The form asks for little. A name, a number, the area you live in and the job. No email address, no door number, no account to set up.
- The figures come from published guides. Each figure on this site was read from a published UK cost guide. They are UK-wide averages. Your own house will have its own price.
- Your details have one use. They are there so a builder can ring you about your job. They are not sold and they are not added to a mailing list.
Common questions
How long does a house extension take?
The cost guide says a standard single-storey extension usually takes 10 to 18 weeks. Weather, deliveries and any changes of mind can add to that, so ask the builder for a start and finish week in writing.
Do I need planning permission for an extension in Whitehaven?
Not always. Many single-storey extensions fall under permitted development if they stay within the Planning Portal limits. Conservation areas, listed buildings and Article 4 directions can remove those rights, so check with Cumberland Council if you are unsure.
Will building control need to inspect an extension?
GOV.UK says the Building Regulations 2010 cover the construction and extension of buildings, so extensions are normally inspected. Your builder can tell you which stages the inspector will want to see.
Can I extend a terraced house?
Often, yes, usually to the back. Space, the neighbours and access are the main things to check. A builder who visits will tell you whether it is practical.
Prices and waiting lists move one way
Builders who do extensions are often booked well ahead, and the figures in cost guides tend to rise with each update. If you want the room built for next summer, the sums and the planning need to start in the winter.
Describe the extension you want and name your part of Whitehaven. The free quote comes after a short call.